

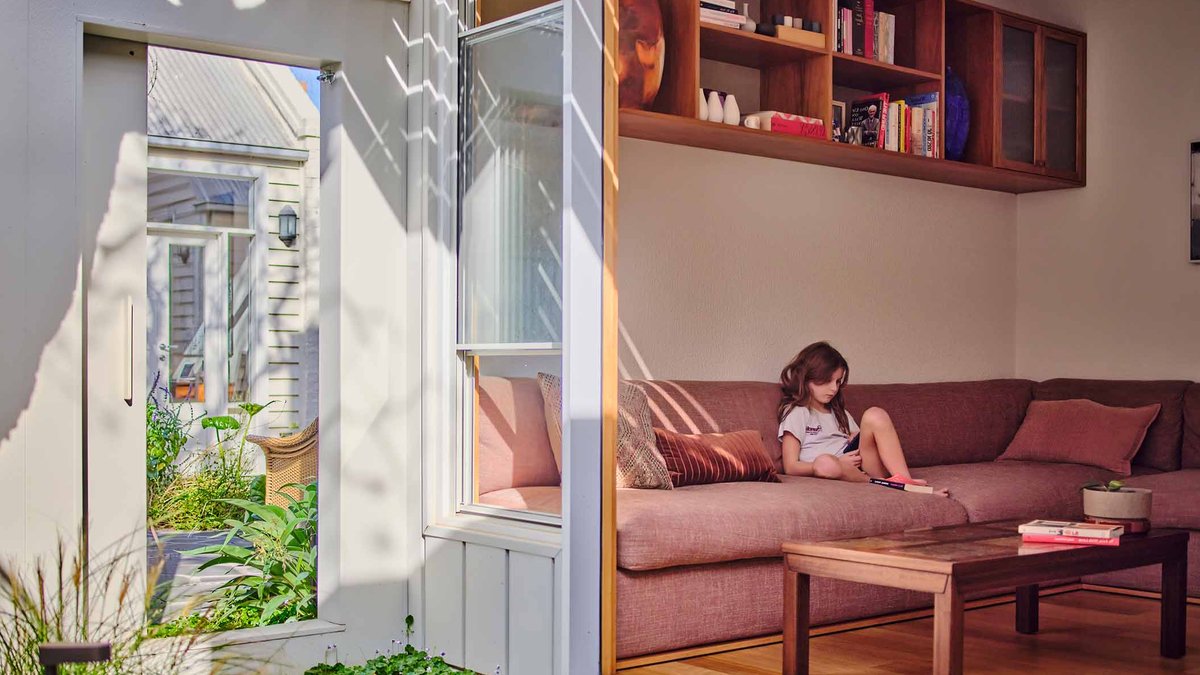
Fitzroy Duet by True Story transforms a pair of adjacent Melbourne properties into a cohesive family residence, merging a single-fronted Victorian terrace with a concealed 1880s weatherboard cottage.
Two distinct spaces, one shared brief
The project required balancing two separate homes with distinct personalities. The front house is a single-fronted Victorian brick terrace located directly on Brunswick Street, a known hub for dining and retail. The rear dwelling is an 1880s weatherboard farm cottage hidden behind the terrace, completely concealed from the street except for a side gate.
Designers from True Story worked with Dan Gayfer to address the limitations of both structures. The front terrace needed more space and better energy efficiency, while the rear cottage lacked room for a client’s printmaking practice. The brief called for retaining the rear cottage’s kitchen and living areas while removing an outdated lean-to.
Related: Habitus House of the Year 2025 Awards Preview
The rear house required a dedicated studio to house an etching press and other art tools, which dictated the layout of the entire first floor. Conversely, the front house focused on expanding the footprint behind the original front rooms. This involved creating a first-floor main bedroom with an ensuite and a generous walk-in robe, all while maintaining a separation between the living room and dining areas.
Independent lives within a shared garden
The homes achieve a balance between independence and connection through a discreet physical link. A sliding door tucked into the front house’s courtyard opens directly into the rear garden. This allows family members to move between the two properties without stepping onto the street, keeping the households close while maintaining distinct living areas.
Each residence has a distinct material language that reflects its occupants. The front house features timber joinery and flooring, paired with a mid-century modern color palette and an industrial steel-stringer staircase. The rear house uses burnished concrete floors and a neutral palette that incorporates the exterior brickwork into the main bedroom.
Related: Carter Williamson Architects Turns 21
Upstairs, the studio is lined with plywood to create a warm atmosphere rather than a clinical one. The client wanted a professional environment that felt like a serious art space rather than a school workshop. This focus on the studio’s function ensured that the rear house served as a genuine working environment.
Connecting two homes on a single property creates unique challenges for daylight and ventilation. Natural light floods the front house through a courtyard integrated into the living, dining, and kitchen zone. Floor-to-ceiling windows draw this light into every corner of the space. The rear house features an indoor planter beneath a custom skylight that thrives in the specific light intensity available there.
Within the front house, the bathroom stands out for its unexpected retro character. A combination of off-white and burgundy tiles creates an American diner aesthetic. The rear house also features a bathroom with an indoor planter, though the subtle lighting there supports subtropical planting rather than a retro theme.


